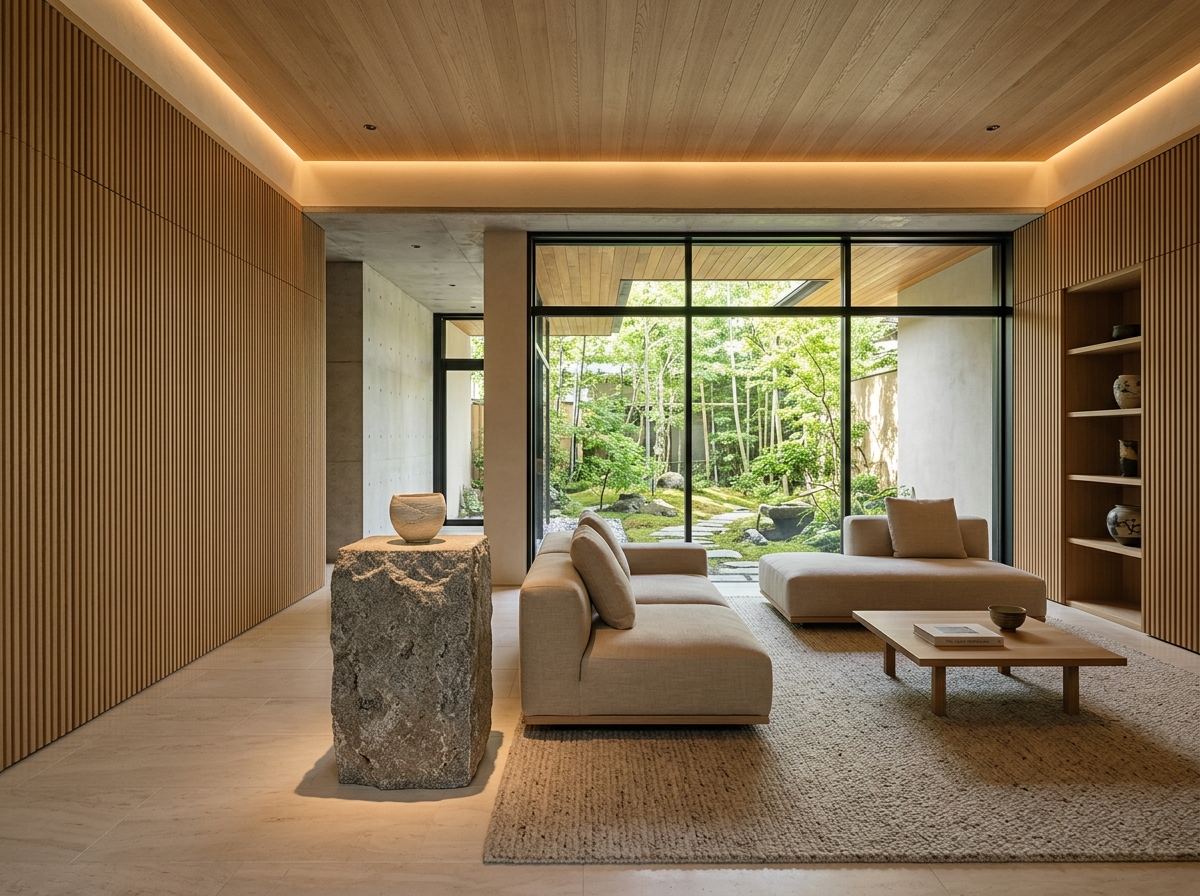
 RESIDENTIAL
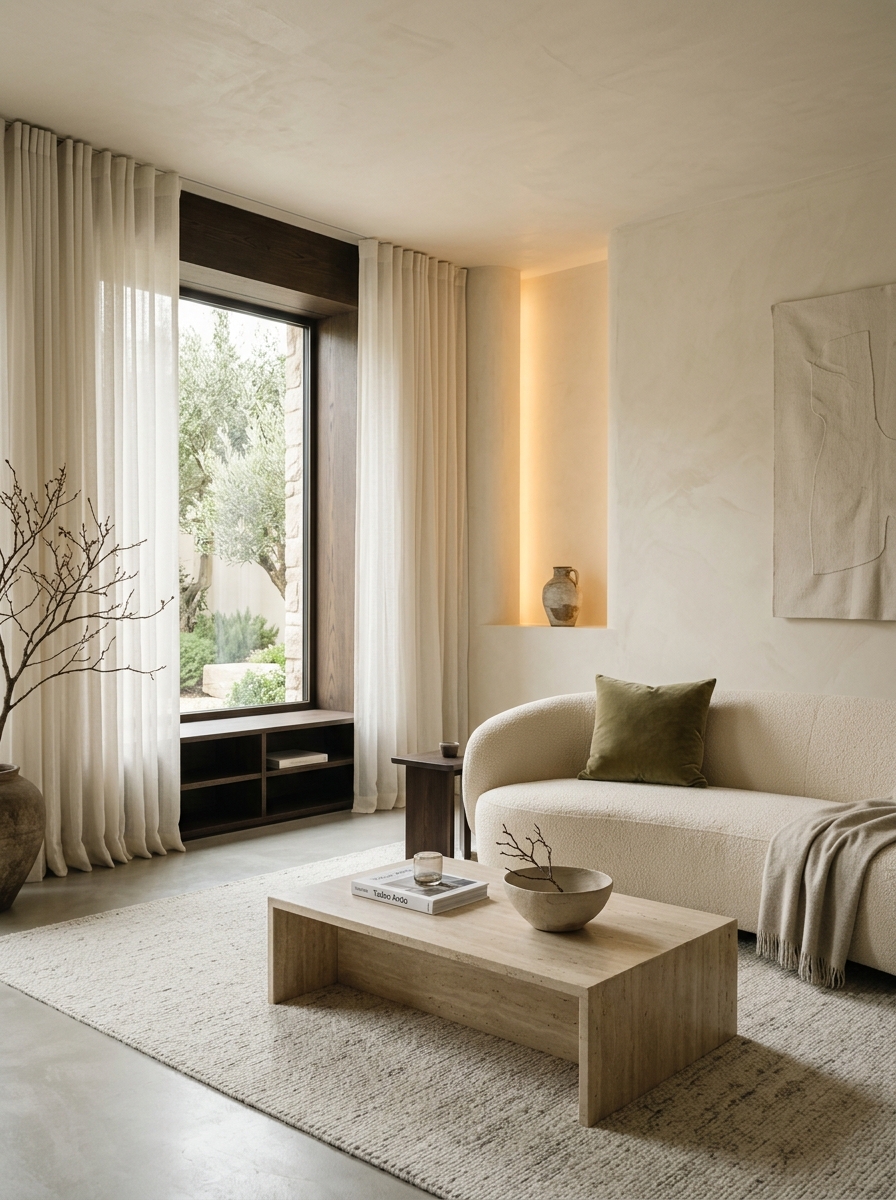
✦ ARCHITECTURAL DIGEST — "A MASTERCLASS IN
TACTILE MINIMALISM"
✦ ELLE DÉCOR AWARDS — EXCELLENCE IN RESIDENTIAL
ARCHITECTURE 2025
✦ WALLPAPER* DESIGN DIRECTORY — TOP 20 TIMELESS
PRACTICES
✦ SALONE DEL MOBILE MILANO — GUEST RESIDENCY
2026
✦ VOGUE LIVING — SPACES SCULPTED FOR INNER
STILLNESS
A LITTLE ABOUT US
Good design is not just how a space looks.
It’s how it makes you feel.
Founded on the belief that true luxury is calm, tactile, and deeply personal, Laibix Interio approaches interior design as an art of spatial storytelling. We reject sterile minimalism in favor of warmth, natural light, and authentic materiality.
We work closely with private homeowners, collectors, and visionary entrepreneurs to design sanctuaries that foster stillness amidst modern momentum. Every room is composed like a painting—proportioned with intention, finished with precision, and tailored to the unique lives unfolding within.
Intentional Design
Spaces sculpted with purpose, maximizing natural light paths, visual sightlines, and effortless ergonomics.
Natural Materials
Celebrating the organic texture of unlacquered brass, fluted oak, tactile bouclé, and hand-cut stone.
Lasting Quality
Architectural detailing and bespoke joinery built by master artisans to outlast fast cycles of fleeting trends.
Personal Stories
We listen intently to your rituals, memories, and habits to build a home that mirrors your truest identity.
SELECTED WORK
Spaces with a story to tell.
An intimate archive of completed residences and boutique spatial studies. Each environment is crafted with custom millwork, curated lighting, and tactile warmth.
04 ARCHIVED PROJECTS
COMMISSION A SPACE
RESIDENTIAL
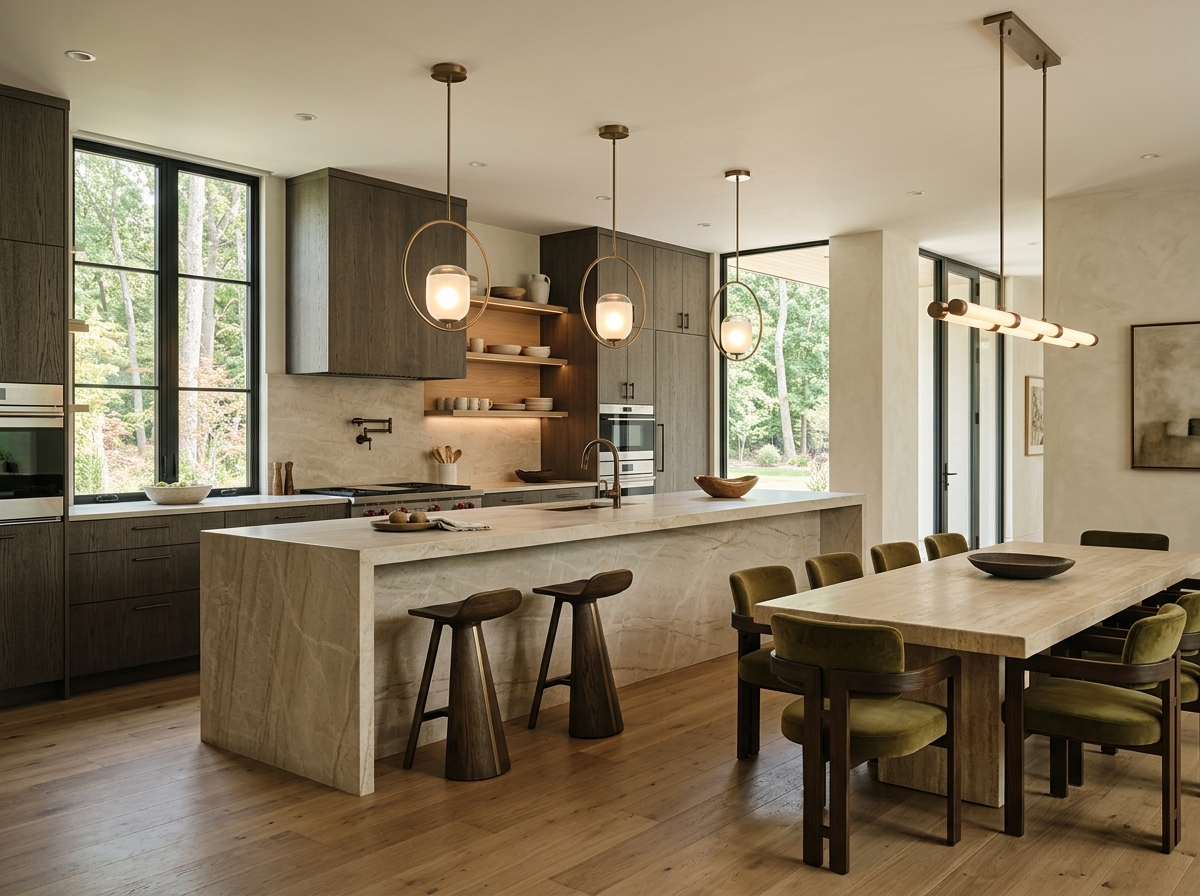 APARTMENT
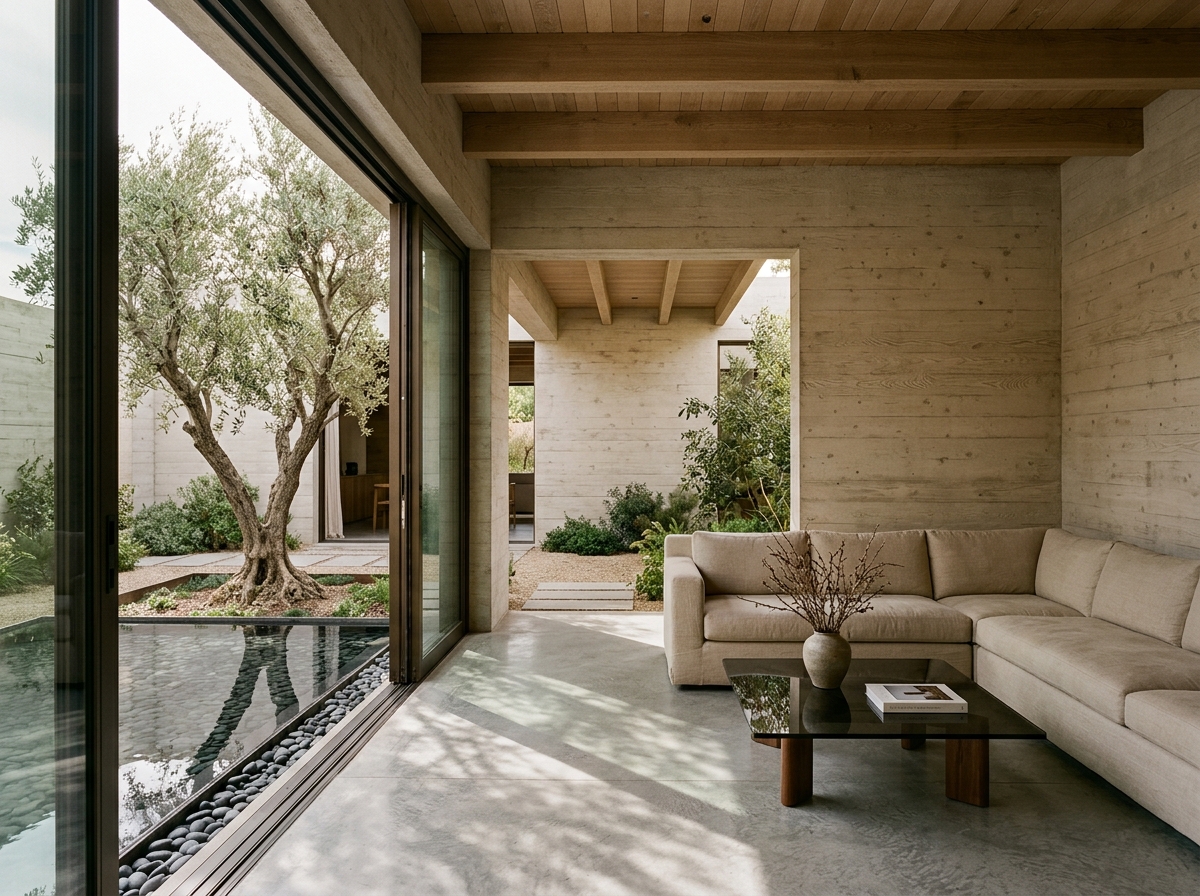 ARCHITECTURE
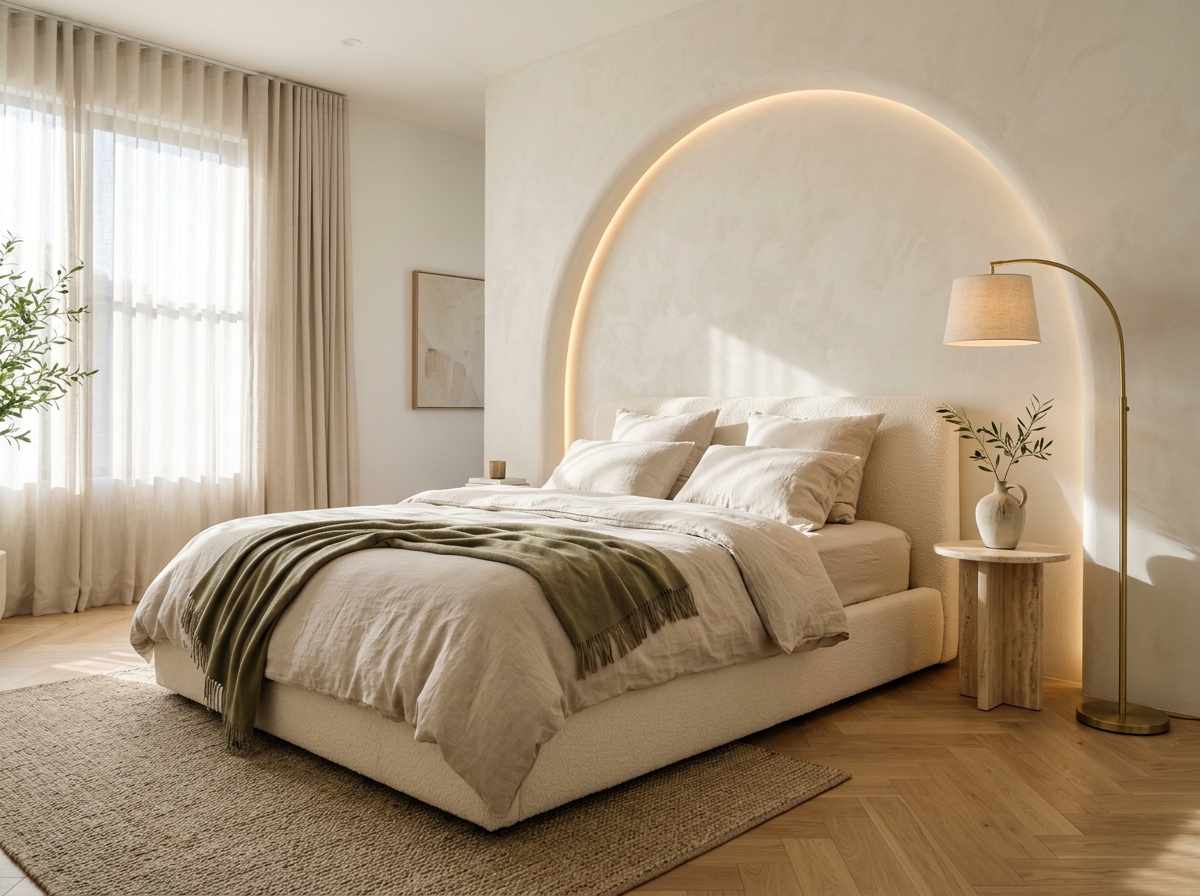 BOUTIQUE SUITE
Studio Note: Representative portfolio imagery illustrates Laibix Interio's tactile art direction, material selection, and lighting philosophy. Case studies and private floorplans are available upon client consultation.
SPATIAL METAMORPHOSIS
See the difference thoughtful design makes.
Drag the interactive slider to experience the dramatic transformation of a dark, cluttered 1990s living space into a serene, light-filled modern sanctuary.
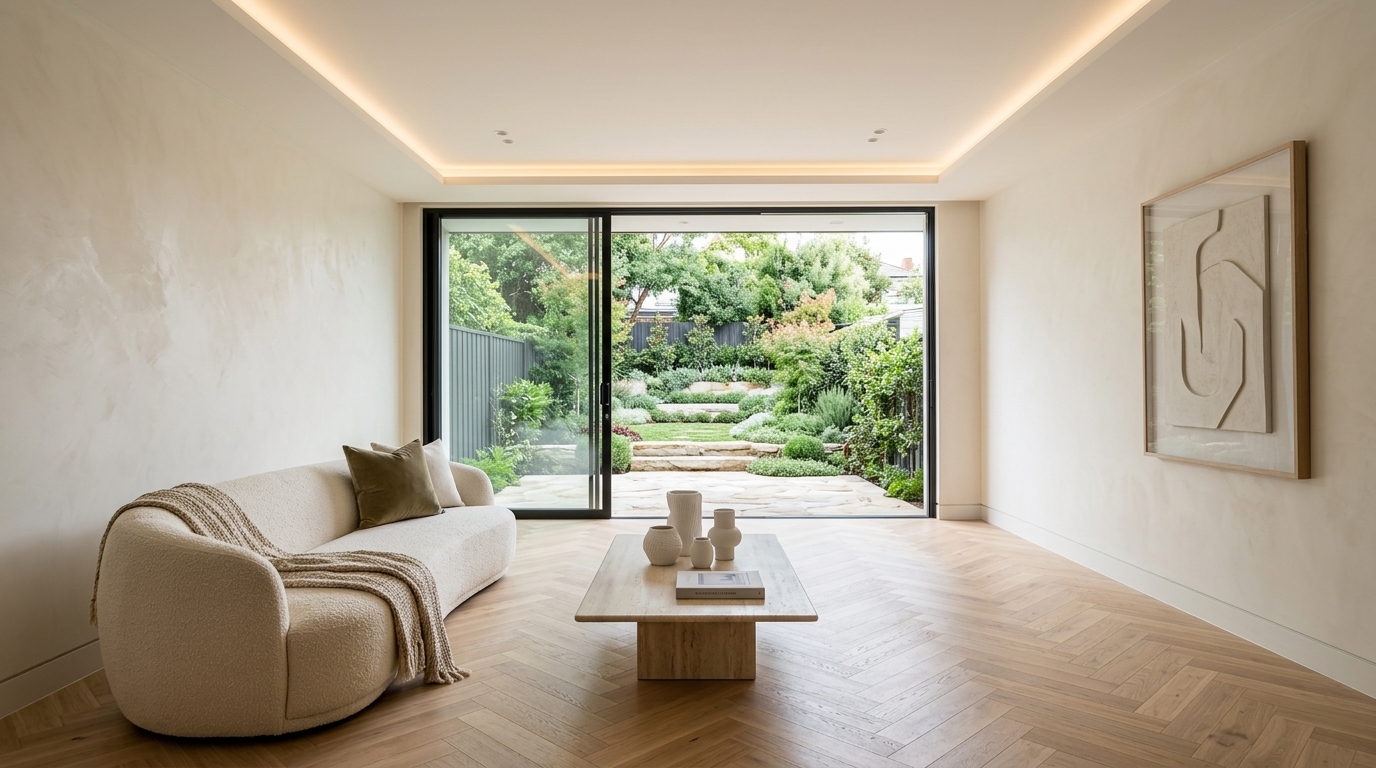 AFTER • LAIBIX INTERIO REDESIGN
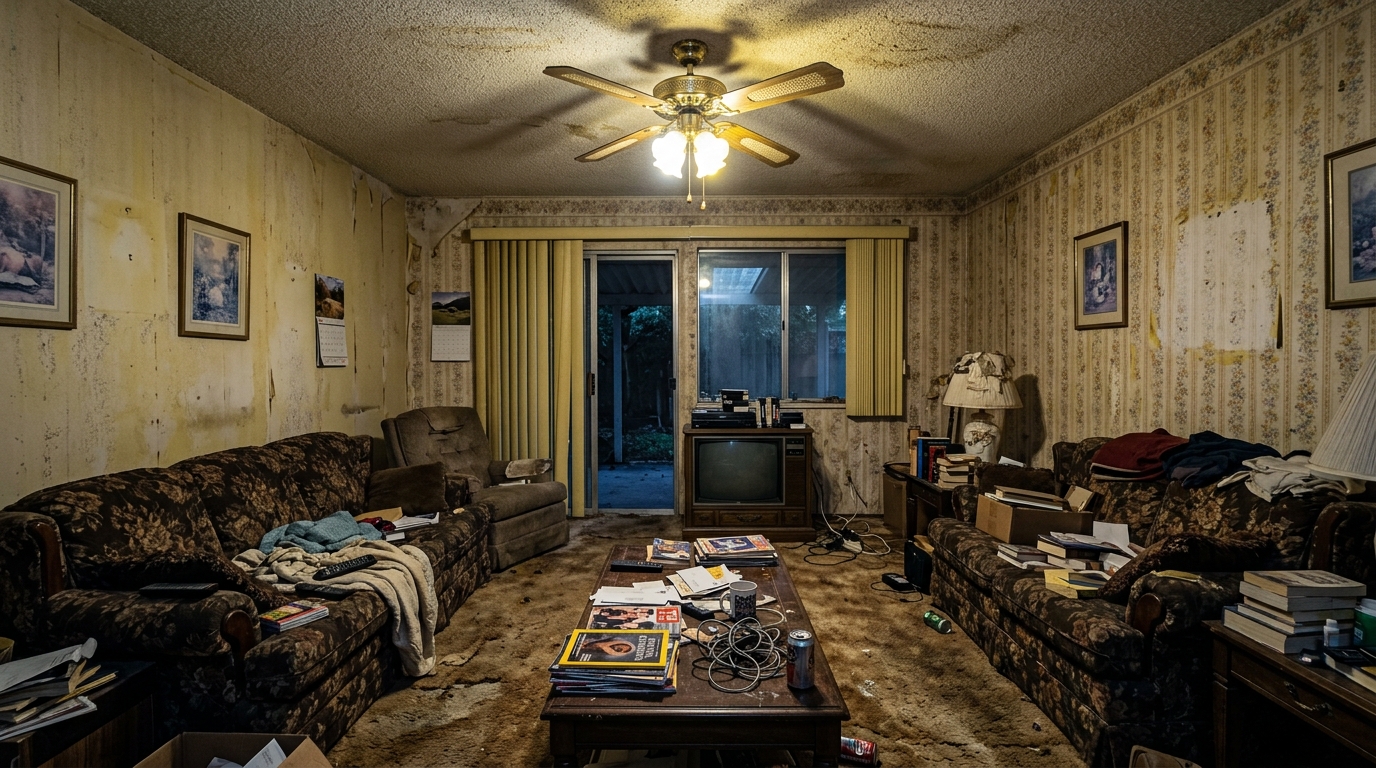 BEFORE • ORIGINAL CONDITION
PROBLEM STATE
Original 1990s Footprint
Aged popcorn ceiling, heavy textured wallpaper, poor window efficiency, and dark oversized furniture blocking light channels.
LAIBIX INTERIO INTERVENTION
Sensorial Spatial Architecture
Smooth ivory microcement, custom flush perimeter cove lighting, light oak herringbone parquet, and slimline floor-to-ceiling garden glazing.
+180%
Natural Light Penetration
100%
Natural Material Specification
0
Visual Clutter / Concealed Joinery
* Note: Illustrative comparative study demonstrating typical Laibix Interio structural reconfiguration and finishing standards.
A beautiful space doesn’t ask for attention.
It makes you want to stay.
THE LAIBIX INTERIO PHILOSOPHY
WHAT WE DO
Considered design,
from first sketch to final detail.
We manage the journey of space-making from initial conceptual hand-sketches through structural planning, 3D visualization, material curation, custom millwork engineering, and on-site finishing.
TAILORED ENGAGEMENTS
Every home requires a distinct cadence. We offer comprehensive turnkey architectural packages as well as focused spatial consultations.
DISCUSS YOUR SCOPE
01
Full-Service Interior Design
Complete design planning, concept development, material selection, furniture specification, and comprehensive project coordination.
02
Residential Interiors
Personalized home interiors designed around daily life, ergonomics, tactile comfort, and individual family heritage.
03
Space Planning & Consultation
Practical layouts, architectural advice, and structural recommendations for maximizing flow and light in existing spaces.
04
Styling & Finishing
Sculptural lighting, fine art advisory, curated textiles, stoneware, and finishing touches that bring the interior together.
CLIENT PERSPECTIVES
Spaces that speak to those who live in them.
Quiet words from clients who entrusted Laibix Interio with their private residences and sanctuary retreats.
★★★★★
“Laibix Interio brought a profound stillness to our Delhi penthouse. The light flows naturally throughout the day, and the travertine surfaces feel timeless. It has completely transformed our morning rituals.”
★★★★★
“Working with Laibix Interio was like collaborating with artists who truly understand the poetry of everyday life. Their restraint with materials gave our home an unmistakable soul.”
★★★★★
“Every guest who walks into our home comments on its soothing, grounded energy. Laibix Interio eliminated visual noise and replaced it with warm oak, quiet shadows, and perfect proportion.”
★★★★★
“Their mastery over honest natural textures—raw linen, honed limestone, and lime wash—is unparalleled. They delivered on schedule with meticulous attention to every joinery joint.”
DRAFT PORTFOLIO PLACEHOLDERS
Testimonials, names, and ratings shown above are curated portfolio placeholders representing typical client project briefs and studio outcomes.
SPATIAL INVESTMENT CALCULATOR
Let’s make room for your ideas.
Explore an initial budgetary guideline tailored to your home’s footprint and desired architectural finish level. This calculator provides planning estimates formatted in Indian Rupees (INR).
1,450 sq. ft.
₹
ESTIMATED INVESTMENT GUIDELINE
₹ 50,75,000
Approx. Planning Estimate (Excluding Taxes & Civil Substrates)
ESTIMATED PLANNING RANGE (±20%)
₹ 40,60,000 — ₹ 60,90,000
Typical Spatial Allocation:
Millwork (35%)
Furniture (30%)
Finishes (20%)
Design (15%)
* Illustrative sample rates. Formal tenders are compiled following structural site audit, material sampling, and final engineering layouts.
BEGIN THE DIALOGUE
Let’s start with a
conversation.
Every extraordinary home begins with listening. We invite you to share your upcoming project parameters, architectural aspirations, or questions.
01
Initial 60-Minute Discovery
Direct session with our studio directors exploring lifestyle rituals and architectural vision.
02
Material & Spatial Feasibility
Review of site drawings, daylight orientations, and preliminary material moodboards.
03
No Obligation Roadmap
A transparent architectural timeline and phased investment framework for your project.
DIRECT STUDIO CONCIERGE
Prefer an informal telephone discussion or private studio coffee?
+91 (0) 11 4892 7700Request a Private Consultation
Fill out your preferred schedule below and our team will get in touch to confirm availability.
FOLLOW ALONG
Little details. Big inspiration.
Material flatlays, light studies, and tactile discoveries from our architectural notebooks.
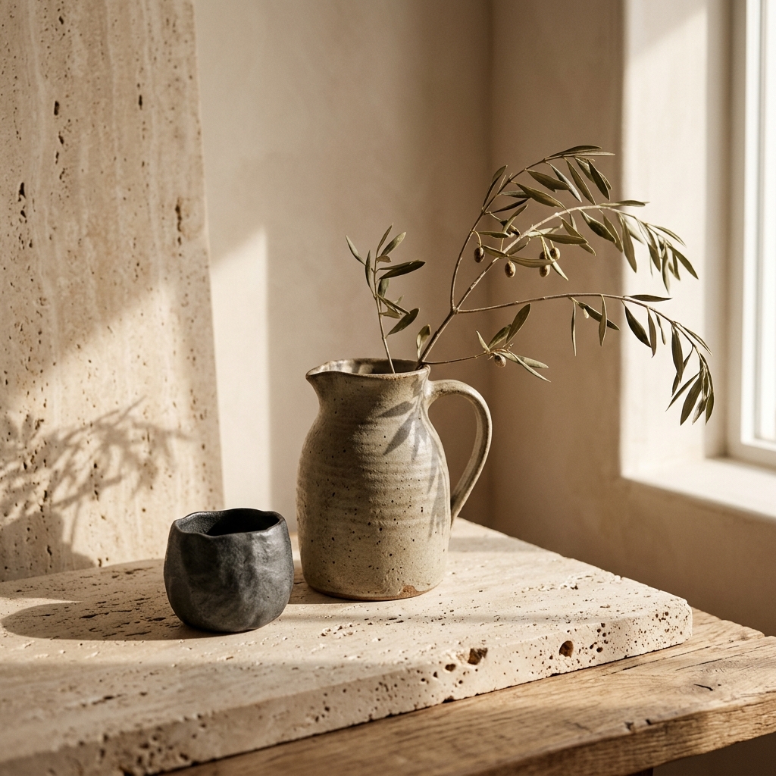
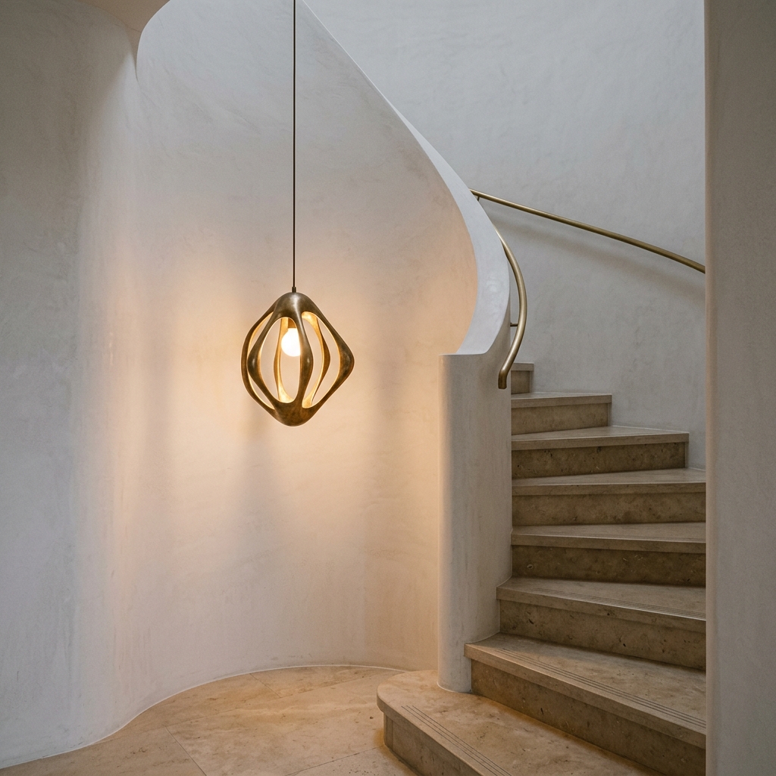
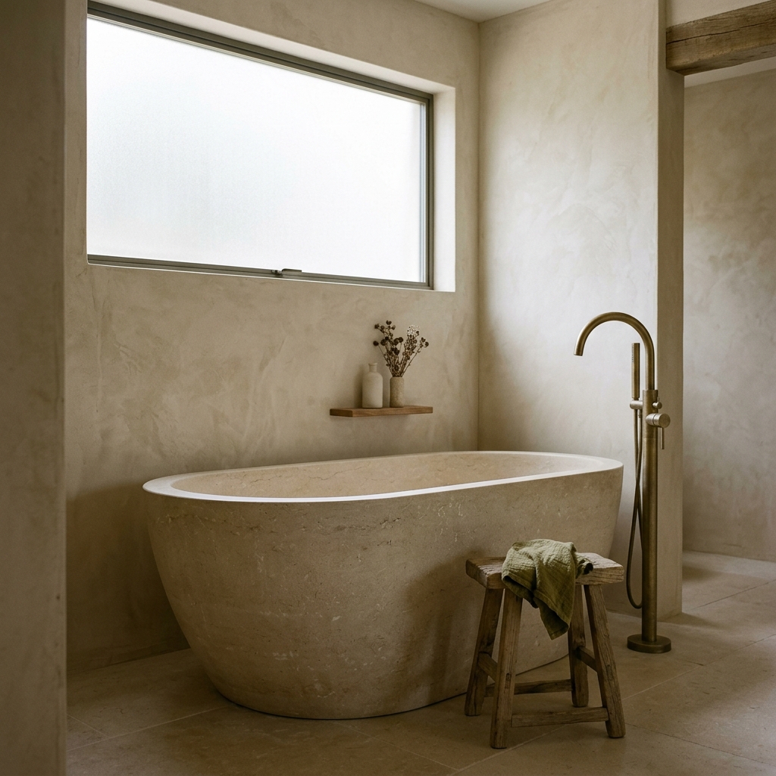
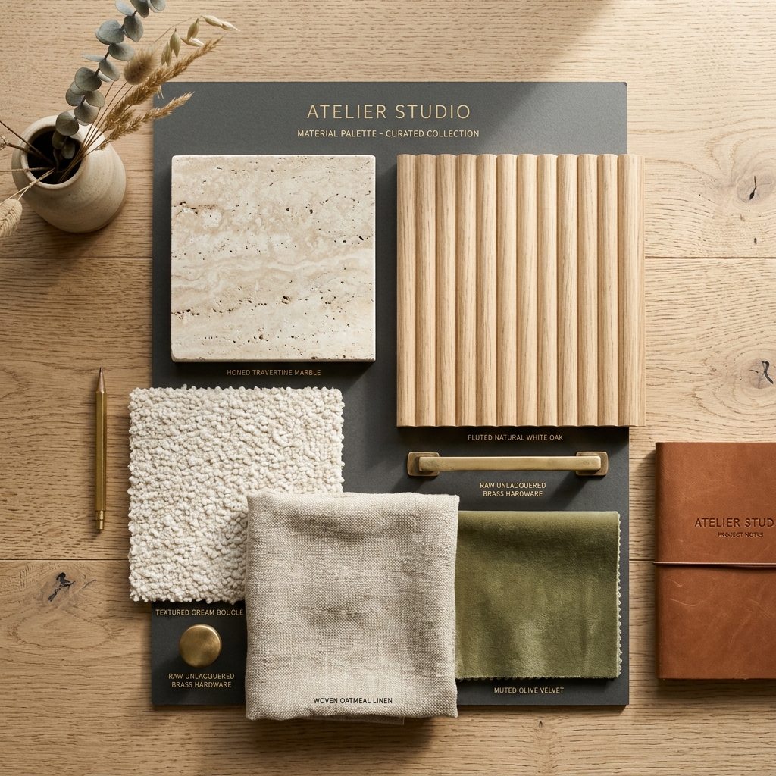
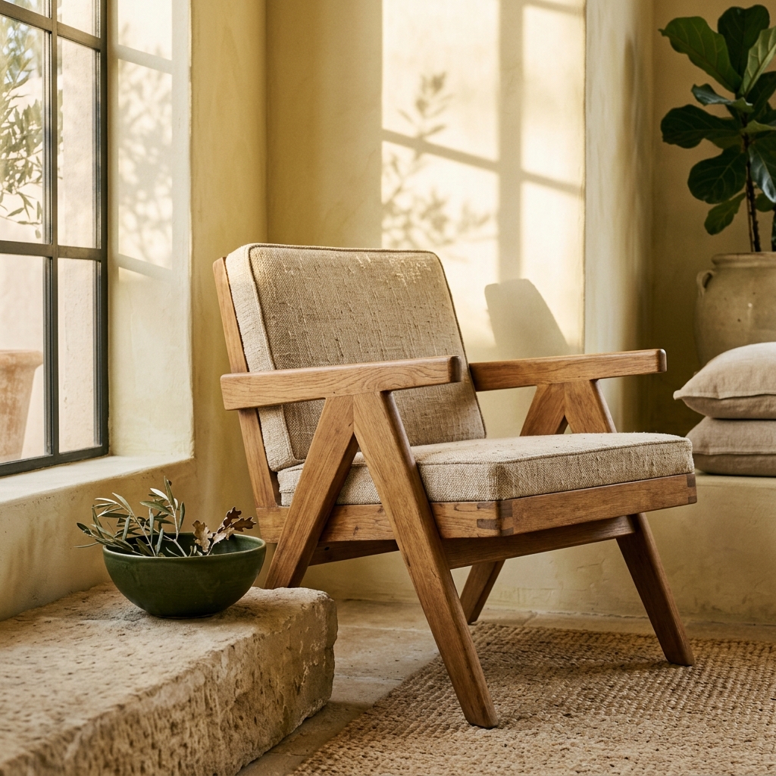
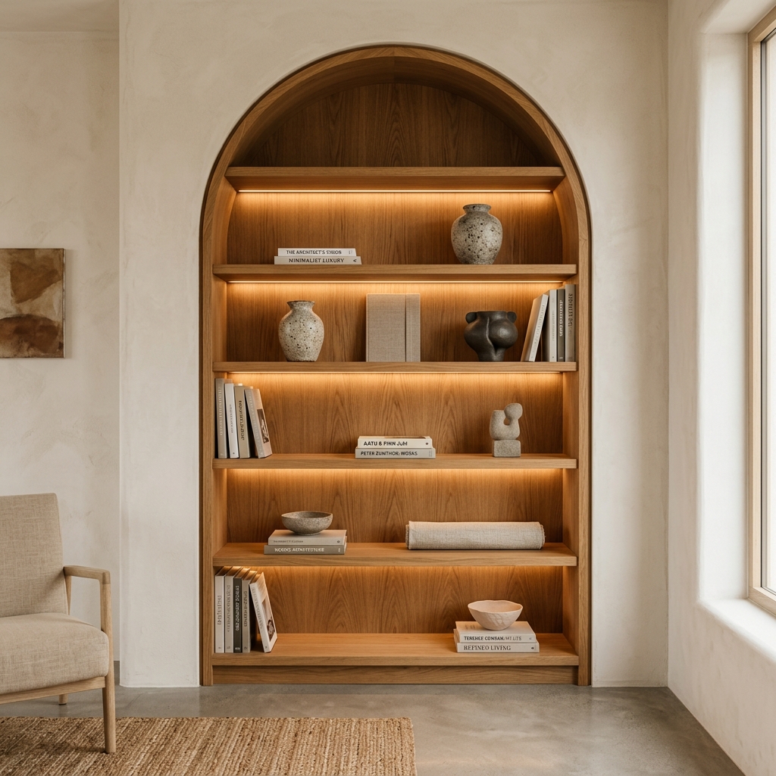
* Curated design studies and inspiration archive. Studio photography copyright Laibix Interio.
HAVE A PROJECT IN MIND?
Tell us what
you’re dreaming of.
Whether you are planning a complete residential gut-renovation, acquiring a new apartment, or designing a bespoke hospitality sanctuary, our studio doors are open.
STUDIO ENQUIRIES
studio@laibixinterio.com
TELEPHONE
+91 (0) 11 4892 7700
STUDIO ADDRESSES
Studio North: 14 The Grand Promenade, Shanti Path, Chanakyapuri, New Delhi —
110021
Studio West: 04 Marine Drive, Nariman Point, Bombay — 400021
HOURS
Monday through Friday: 10:00 AM – 6:30 PM
Saturday: By prior private appointment only
Send a Studio Enquiry
We aim to review and reply to all genuine client enquiries within 24 to 48 business hours.